
Eighth Line Park Expansion
This project is waiting for funding to advance construction.
A New Opportunity to Revisit the Park Plan
On July 13, 2026, Council approved a two sport dome concept plan. This represents an important change in the planning for Eighth Line Park and provides an opportunity to step back and reconsider how the entire park can work together.
With the desire for a hard court sport dome and artificial turf dome, the Town is now revisiting the overall park plan to consider the location and relationship of the domes with outdoor recreation amenities, parking, pathways, circulation, green space, community gathering areas and other supporting infrastructure.
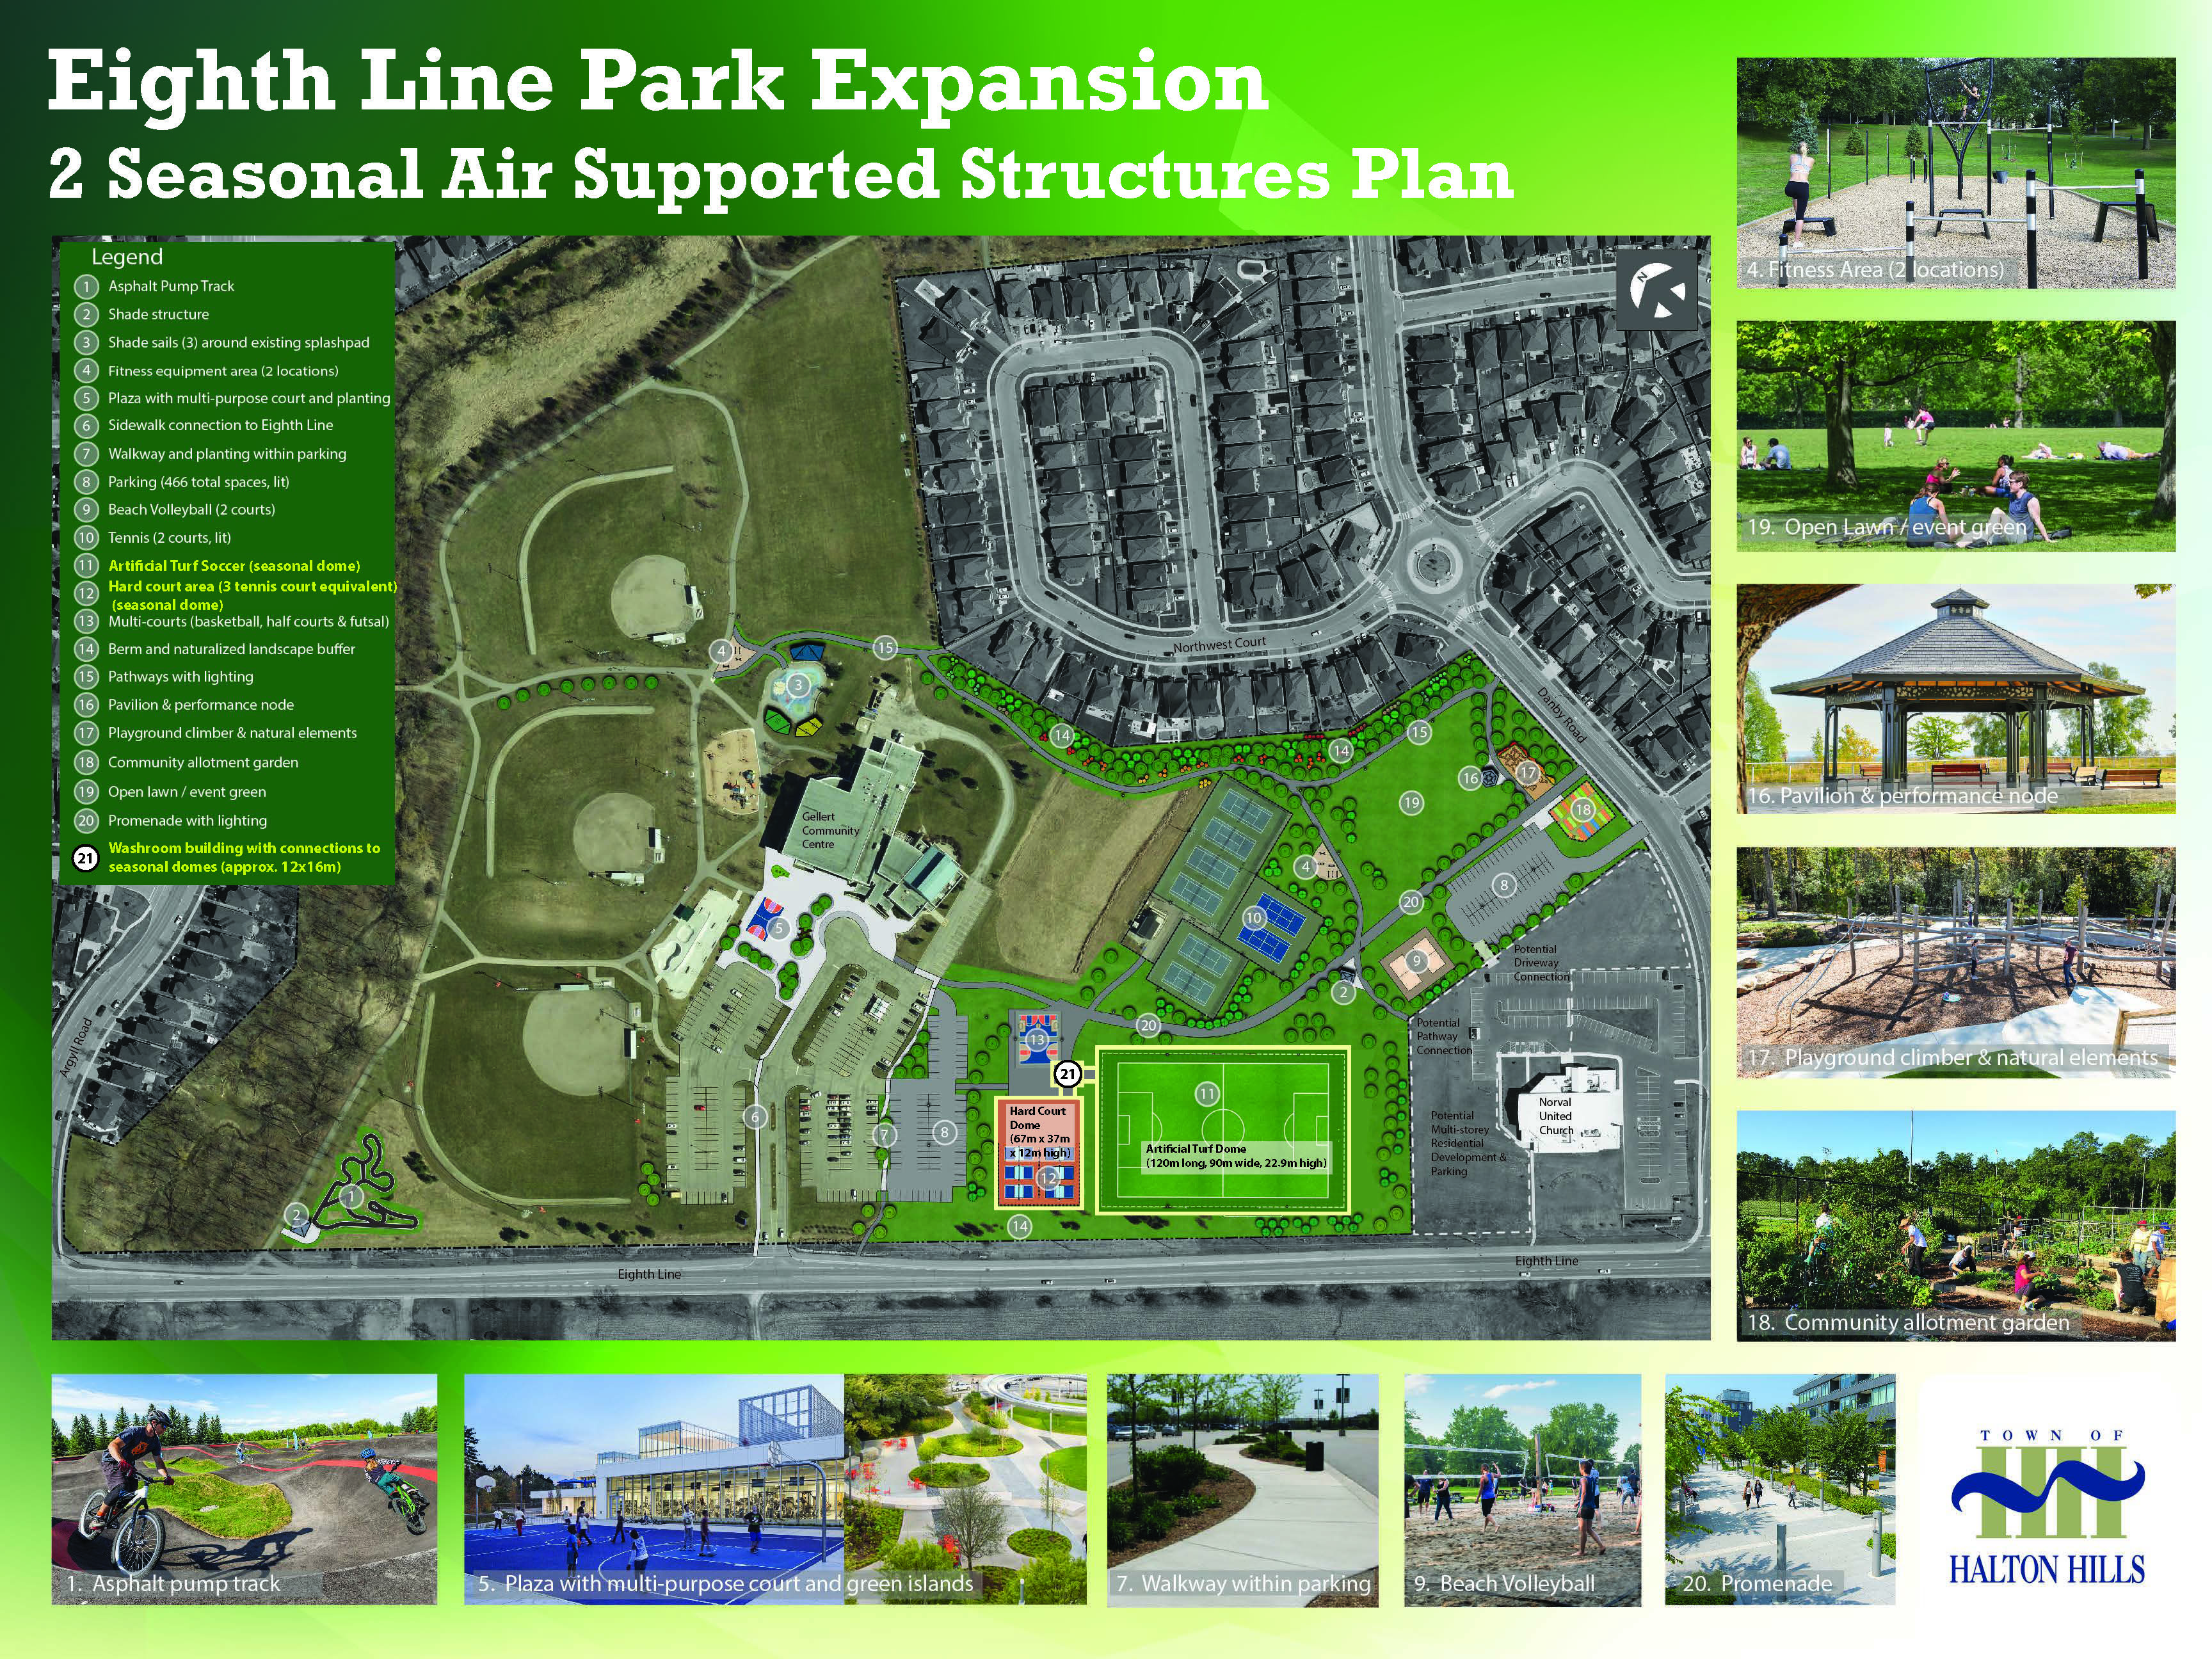
It is an opportunity to look at the park as a complete recreation destination and ensure that the overall design responds to current needs while providing flexibility for future growth. The Eighth Line Park 2 dome concept plan can be viewed here.
Where We Are Now
The Town is at a point where the park concept needs to be reviewed and refined to reflect the updated direction. The previous concept has already been advanced through detailed planning, site investigations and engagement with local sport and recreation organizations.
As we revisit the plan, we want to hear from the sport organizations that use and support recreation facilities in Halton Hills.
BACKGROUND INFORMATION
Eighth Line Park was constructed in 1999 and the Town purchased land to the south, fronting Danby Road in 2016.
Located between Danby Road, Norval United Church and the existing Gellert Community Centre, the Town will be developing the area into high quality community parkland. The expanded park land is needed to serve the existing population in the surrounding community which has grown significantly in recent years, and will also be important to serve new residents in the Vision Georgetown Secondary Plan area.
Eighth Line Park Expansion
The Eighth Line Park Expansion is an important investment in the future of recreation in Halton Hills. Located adjacent to the Gellert Community Centre, the park is envisioned as a multi-purpose recreation destination that will provide a range of opportunities for sport, active living, play and community gathering.
The project was developed in response to growing demand for recreation infrastructure across Halton Hills. The Eighth Line corridor is experiencing significant residential growth, creating an increasing need for accessible recreation spaces close to where people live. The current concept includes a range of outdoor recreation amenities, including sports courts, a soccer field, playground and fitness areas, pathways, gathering spaces and other park features. The plan also identified the site as an important location for future indoor, year-round recreation.
2019 Concept and Design
The final concept design in 2019 was developed using public feedback from both rounds of public consultation, technical committee input and using the overall design principles.
The final concept is centered on a primary pathway connecting from Danby Road to the Gellert Community Centre. The existing full size soccer field is being relocated, to provide space for parking for the new park amenities and future community centre expansion. The relocated natural turf major soccer field (lit/irrigated) is proposed to be constructed centrally within the park expansion lands, and is a primary factor in the rest of the layout of the park.
Additional active sport features include: 6 dedicated lit public pickleball courts, lit multi-purpose courts located within the park and also in a new plaza space beside the community centre, 2 lit public tennis courts adjacent to the existing tennis courts, 2 beach volleyball courts and an asphalt pump track in the existing park area.
The plaza space by the existing main building entrance will provide opportunities for socializing, drop/off pickup and includes a basketball court to complement the existing skatepark. The multi-court within the plaza can also offer a variety of programming opportunities and pairing with the community centre.
To connect the new park features, new looped lit pathways surround an open lawn/event green and will connect to the existing pathway network and neighbouring communities. Additional parking is included in a parking lot off Danby Road.
Located along the pathway network will be additional amenities for individual or general public use including: 2 areas with fitness equipment , a main pavilion/performance node a new playground area including natural elements, and an allotment garden along the Danby Road frontage.
Throughout the new and existing park, additional seating and shade features are proposed: 3 picnic shelters paired with park features and shade sails around the existing splashpad.
In the open lawn/event green area a refrigerated skating loop and washroom/mechanical building create a vibrant activity area for all seasons.
Generous berming and buffer planting is provided along neighbouring residential properties to ensure minimal impacts of new park features.
Other park amenities (benches, drinking fountains, bike racks, etc.) would be incorporated into the detailed design.
-

Phone 905-873-2600 x2267 Email marktaylor@haltonhills.ca -

Phone 905-873-2600 x2632 Email egordon@haltonhills.ca -
Community Development Supervisor – Community Partnerships and Sport Development
Town of Halton Hills

Phone 905-873-2600 x2262 Email hkaufmann@haltonhills.ca
